

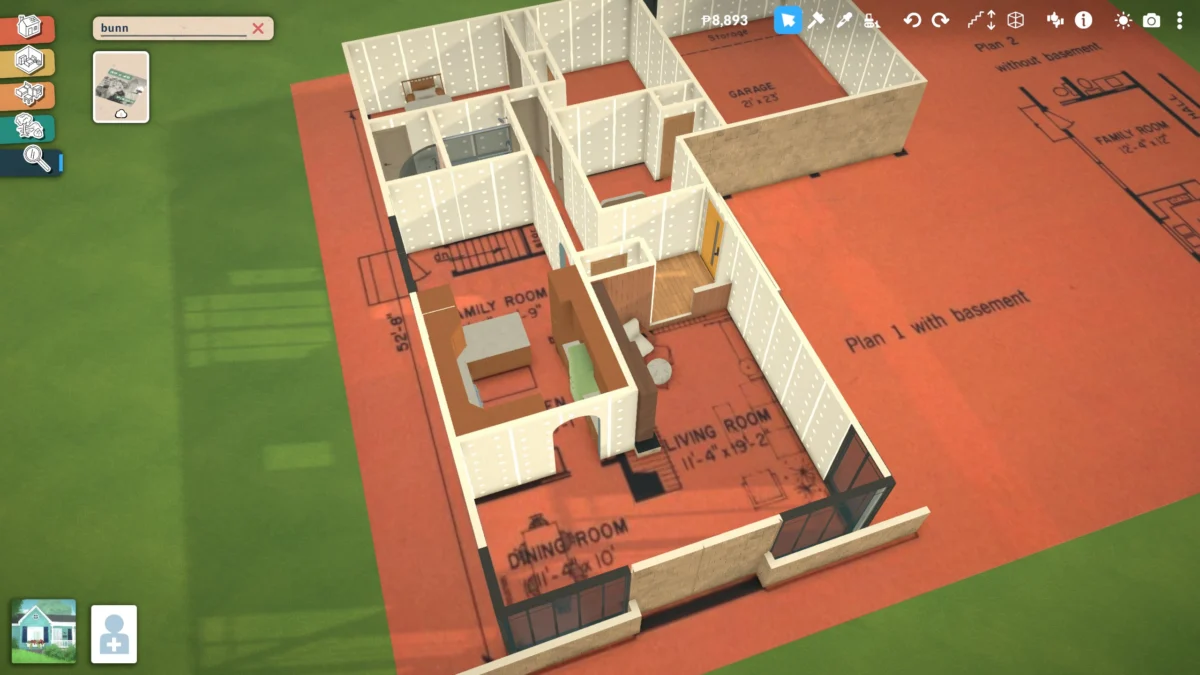
For over two decades, the life simulation genre has been defined by a fundamental compromise. Players who sought to recreate their childhood homes, dream houses, or iconic architectural landmarks in titles like The Sims have long been forced to work within the rigid constraints of a grid-based building system. While these games have provided countless hours of creative expression, they have historically lacked the fidelity required to replicate real-world floor plans with any degree of accuracy.
Enter Paralives, the highly anticipated life simulation title that is currently disrupting the genre’s status quo. By prioritizing a gridless, measurement-driven design philosophy, Paralives has unlocked a level of architectural precision that was previously considered impossible for the casual simmer. As the community experiments with the game’s versatile building tools, a transformative trend has emerged: using real-world blueprints as a direct foundation for in-game construction.
The Paradigm Shift: Breaking Free from the Grid
The core frustration for long-time life sim enthusiasts has always been the "grid tax." When building in a grid-based environment, players are forced to round up or down, leading to rooms that feel disproportionately large or hallways that cannot accommodate standard furniture layouts. A standard closet or a compact half-bathroom in the real world often becomes an oddly cavernous space when forced into the square-tiling constraints of traditional simulation engines.
Paralives eschews this limitation entirely. Its design architecture allows for granular control over dimensions, enabling builders to define walls and rooms by specific measurements rather than tile counts. This shift has turned the act of building from a game of approximation into one of true-to-life engineering.
The Blueprint Method: A New Workflow for Builders
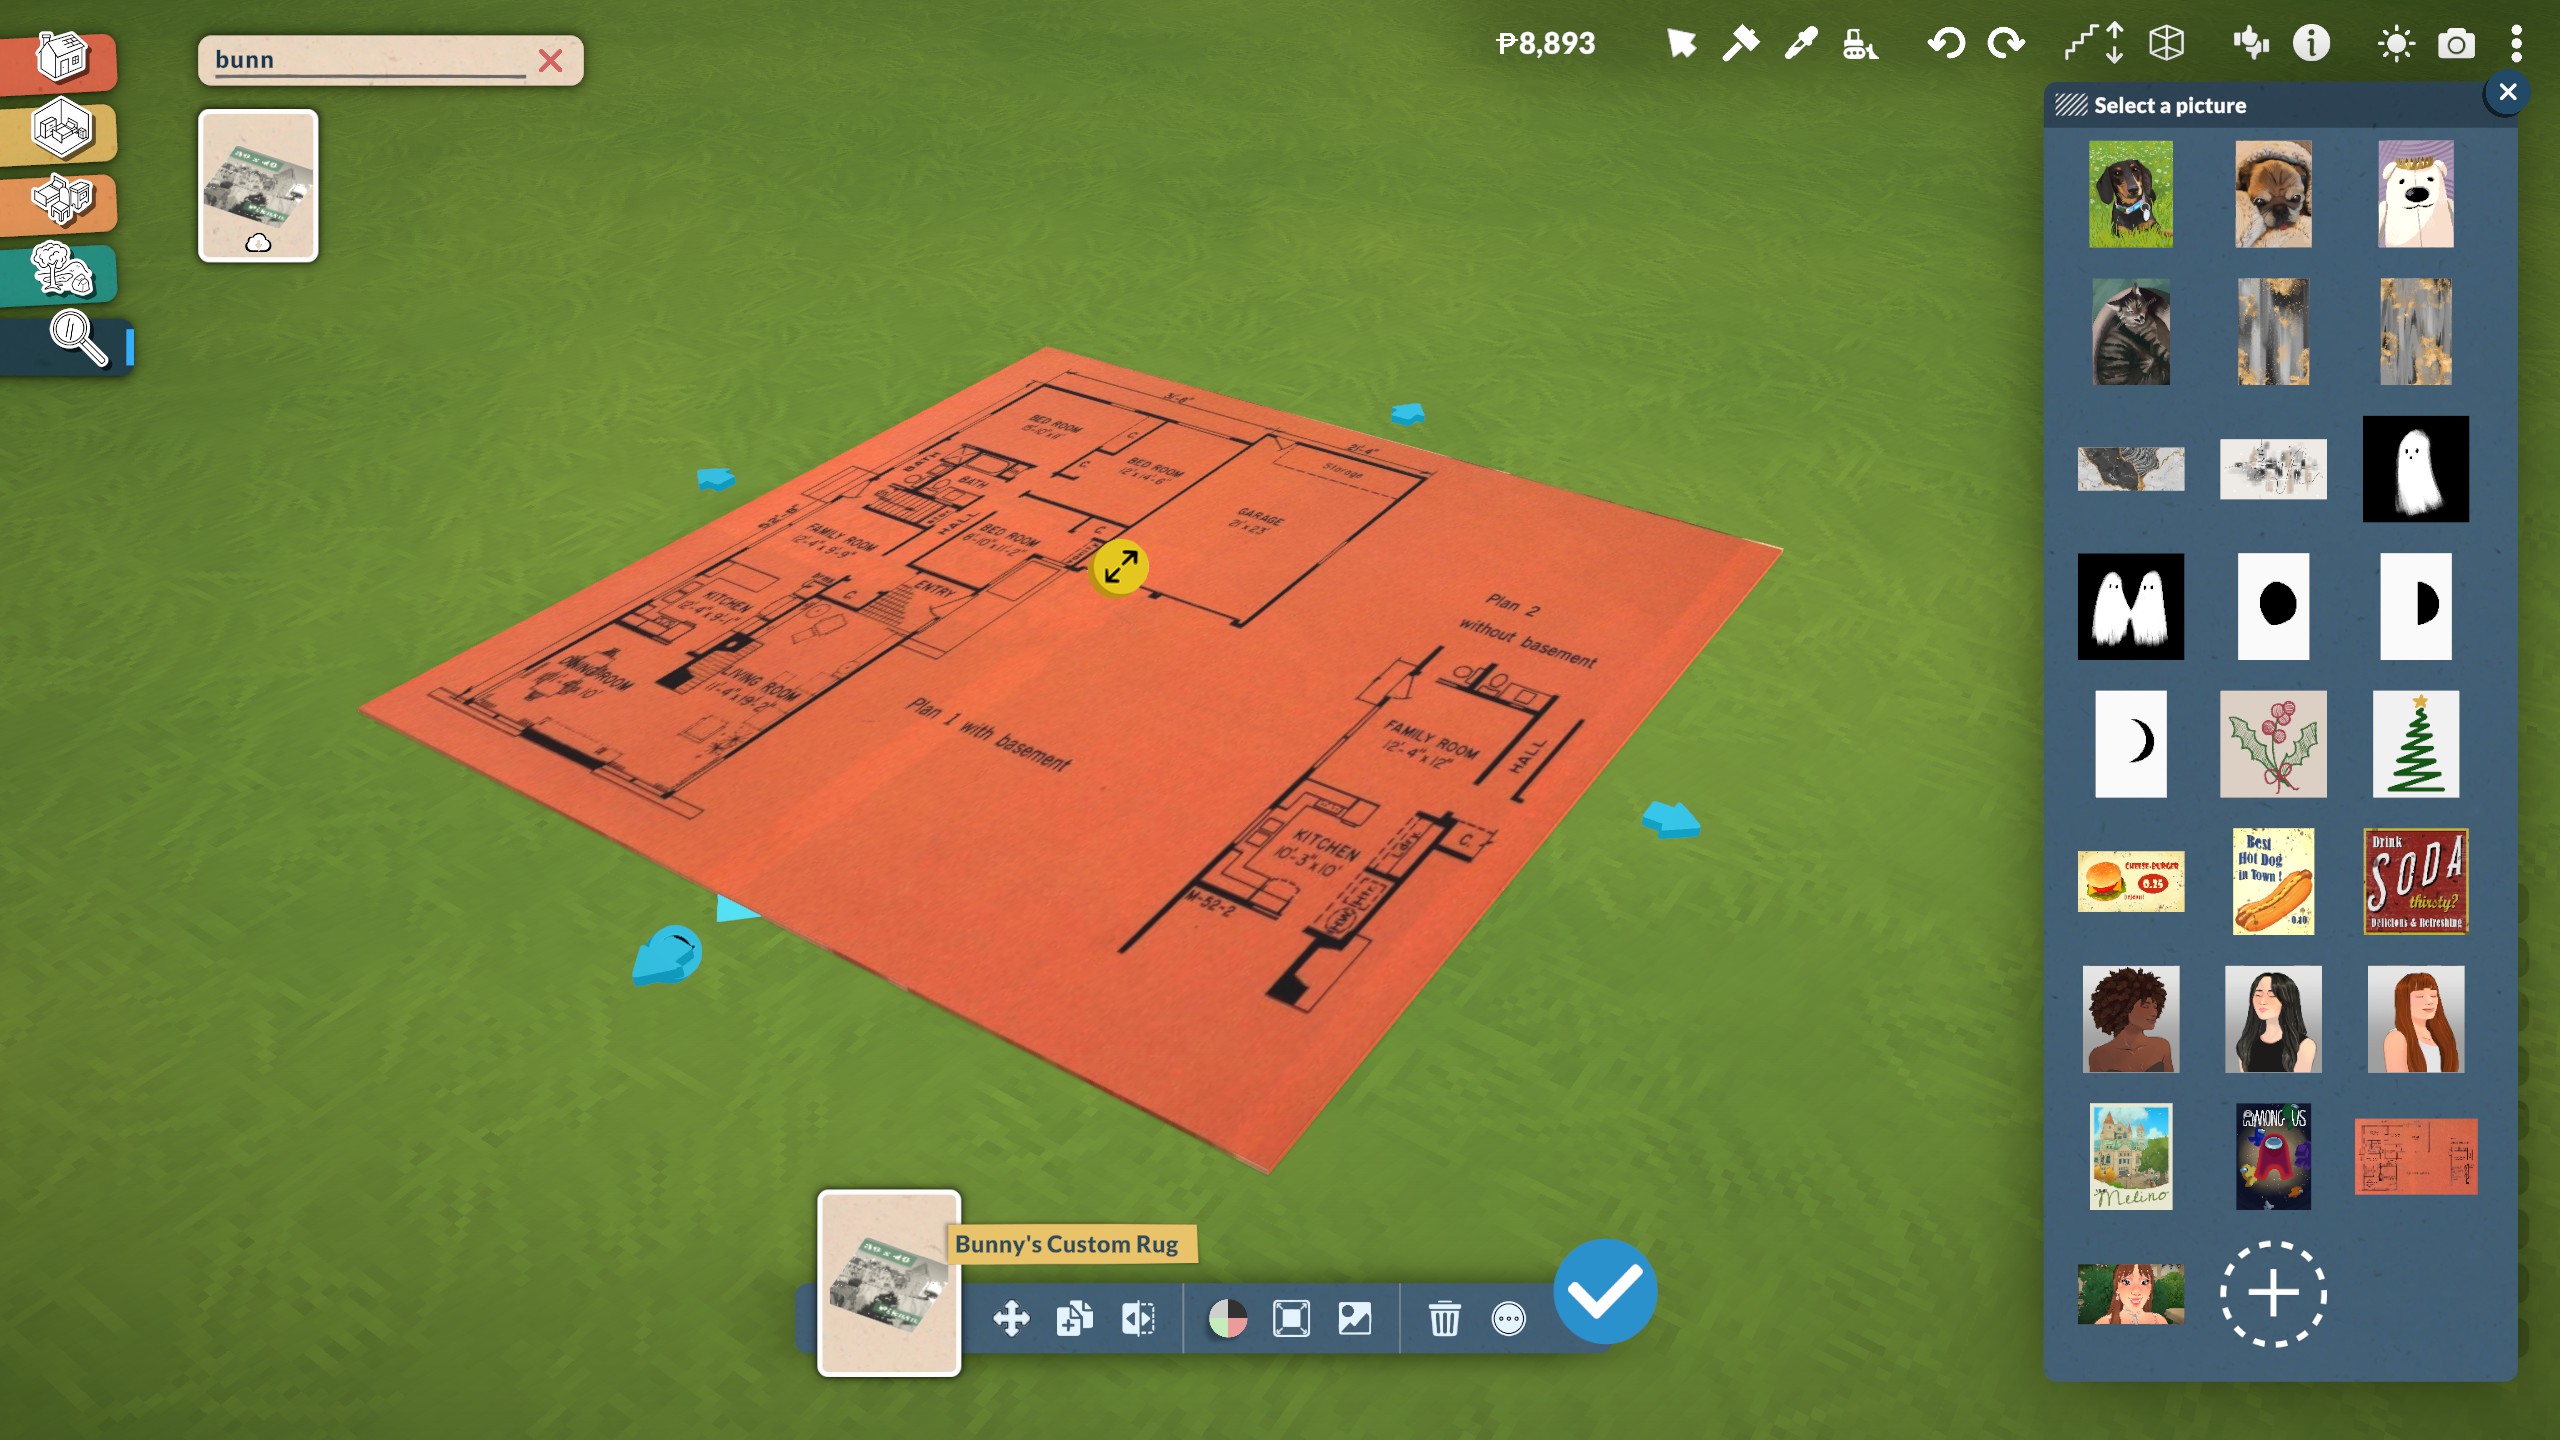
In the weeks following the early access rollout of Paralives, the community quickly identified a clever, mod-assisted workflow that allows for the importation of external architectural plans. By utilizing a custom rug object, players can effectively turn their game floors into a digital drafting table.
How to Implement the Blueprint Workflow:
- Preparation: Players acquire a high-resolution image of a real-world architectural blueprint.
- Importation: Through a simple mod, this image is applied to an in-game rug object.
- Calibration: Because the initial size of the imported image is arbitrary, the builder must calibrate the scale. This is achieved by creating two perpendicular walls in the game that match a known dimension on the blueprint (e.g., a 10-foot wall).
- Scaling: Using the game’s resizing tools, the player adjusts the rug until the blueprint’s dimensions align perfectly with the in-game walls.
- Execution: Once calibrated, the blueprint serves as an underlay, allowing the player to trace walls, place doors, and define rooms with near-perfect geometric fidelity.
This process has democratized complex architectural design, allowing players who lack professional CAD experience to recreate realistic living spaces with unprecedented ease.
Chronology of Development and Community Discovery
The journey toward this level of creative freedom has been a slow burn. Since its initial announcement, Paralives Studio has consistently emphasized that "Parafolk" (the game’s inhabitants) and their environments would be treated with a focus on fluidity rather than restrictive "lot" logic.
- Early Development Phase: The team showcased early builds highlighting the game’s "stretchable" furniture and wall systems. At the time, skeptics wondered if the performance costs of such dynamic systems would outweigh the benefits.
- Launch Window: Upon release, the community immediately stress-tested these systems. The discovery that custom image imports could be mapped onto textures was the catalyst for the "blueprint revolution."
- The Post-Launch Meta: Within days, social media platforms and the official Paralives Discord server were flooded with side-by-side comparisons: real-world architectural sketches next to their perfectly scaled Paralives counterparts. The "miracle" moment for many was realizing that realistic 8’x11′ bedrooms—a nightmare to build in older simulation games—fit standard furniture with room to spare.
Supporting Data: Why Scale Matters in Simulation
The importance of this development cannot be overstated for the "builder" demographic of the life-sim audience. For years, the inability to create realistic, cramped, or oddly-shaped spaces meant that most in-game houses ended up following a "standardized" aesthetic.
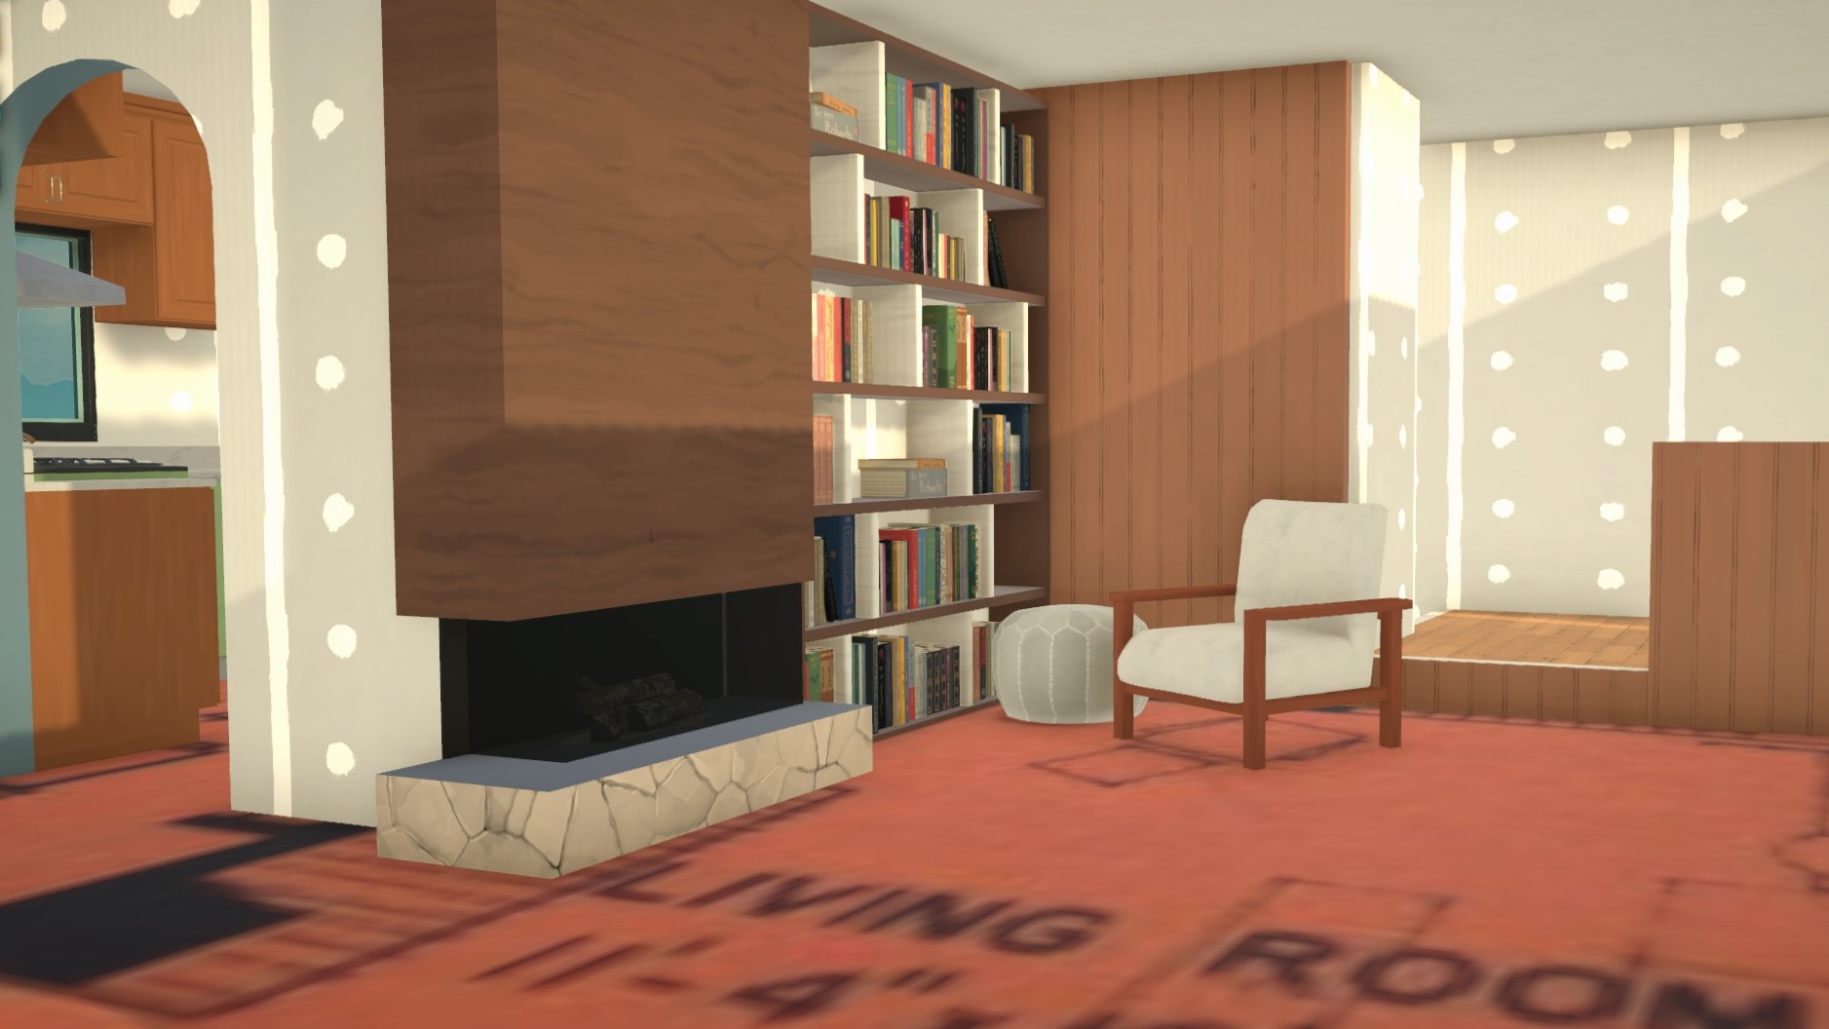
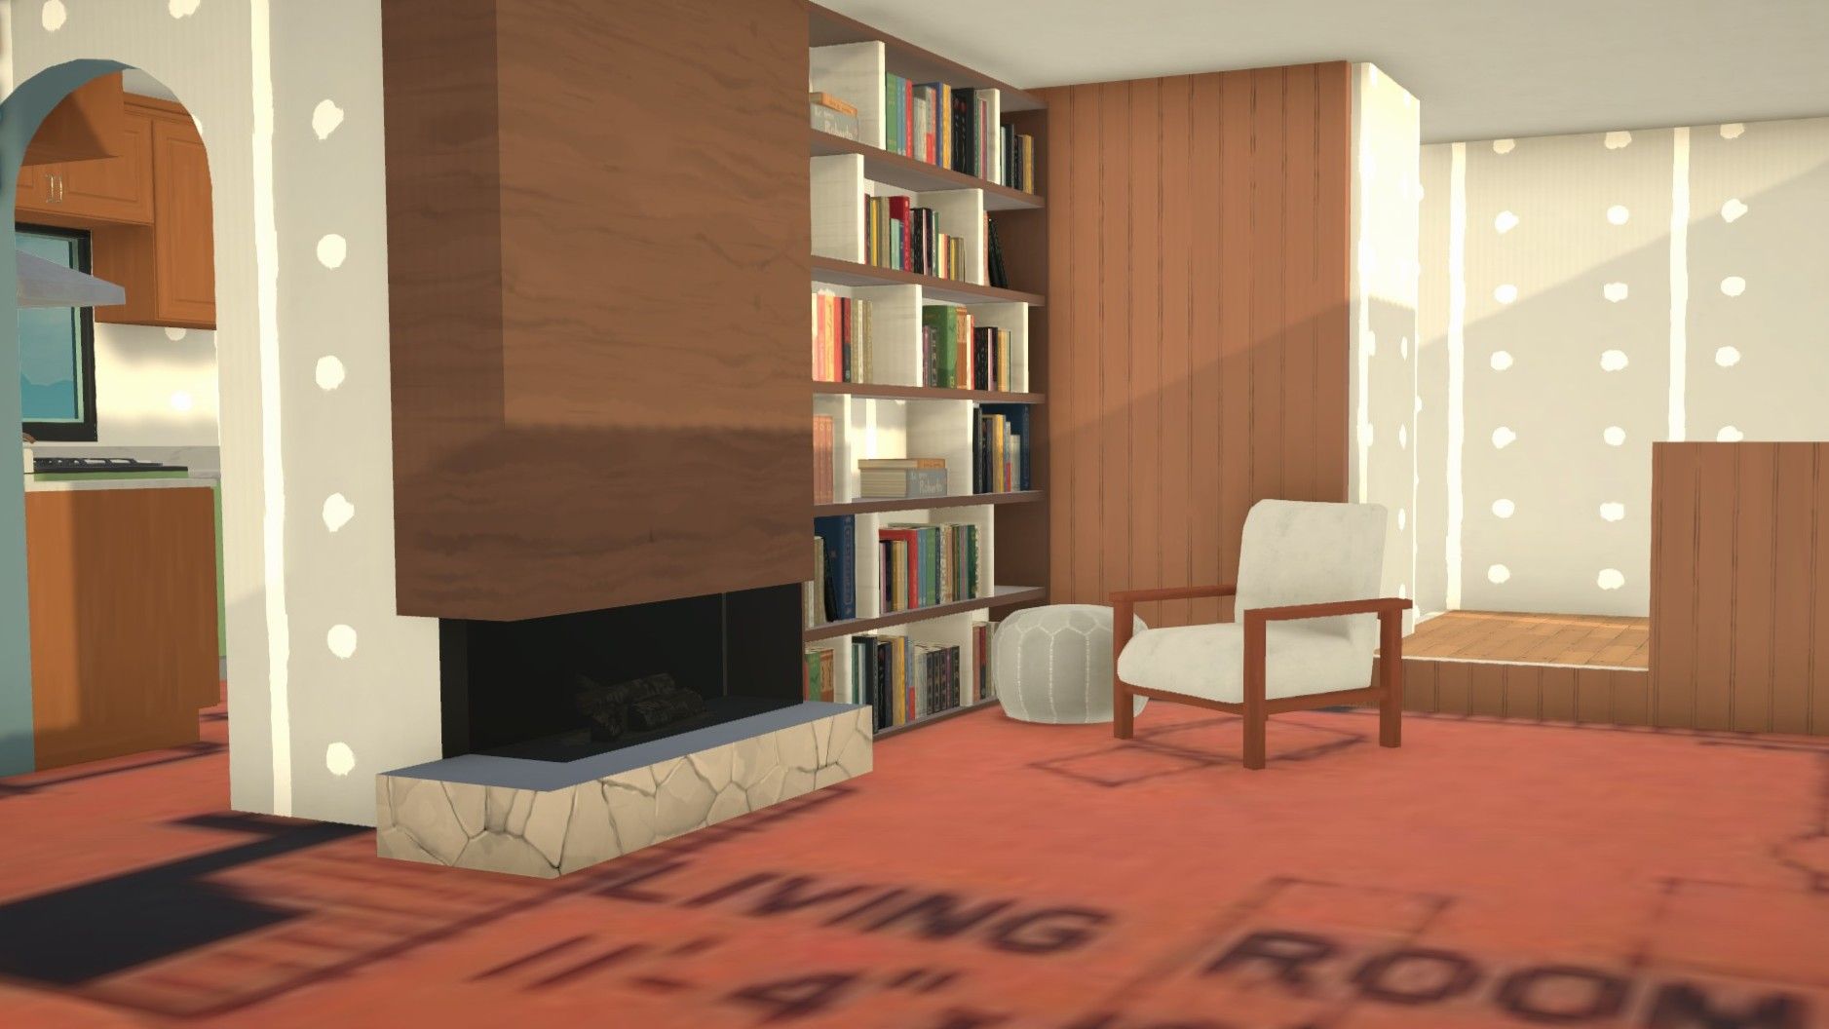
When a room is too large, the sense of intimacy—a key component of the life-sim experience—is lost. In Paralives, the ability to accommodate standard 8’x11′ dimensions means that closets, laundry rooms, and pantries finally function as they do in the real world. This contributes to a heightened sense of immersion; when the physical space matches the player’s mental model of a "home," the resulting gameplay feels more grounded and authentic.
However, the transition to realism is not without its friction points. Certain assets, specifically showers, remain a challenge. Because character animations for showering are hard-coded to specific models, these objects are often locked to a fixed size that exceeds real-world counterparts. Consequently, while the rest of a house may be a masterclass in architectural accuracy, the bathroom often requires a slight "cheat" in scale. This has led to a burgeoning demand for custom assets within the modding community, as players look for ways to bridge the gap between fixed-animation objects and variable-scale rooms.
Official Responses and Studio Vision
While Paralives Studio has not officially released a "Blueprint Tool," their design philosophy has always leaned into empowering the user. By building an engine that supports modular, non-grid assets, they have implicitly supported this style of play.
Interviews with the development team suggest that they view these player-led discoveries as a validation of their core vision. Their intent was never to mandate a specific way of building but to provide a "sandbox" that reacts to the player’s intent. By allowing for the importation of custom textures, they have effectively handed the keys of the game’s aesthetic direction to the community.
Implications for the Future of Life Simulations
The success of the blueprint-tracing method in Paralives signals a permanent change in the expectations of the genre. Developers can no longer rely on the convenience of grid-based systems to simplify their game design; the audience has demonstrated a clear preference for creative tools that mirror the complexity of the real world.
Potential Future Developments:
- Native Blueprint Support: Future updates may introduce a native "Blueprint Mode," where players can upload PDFs or JPEGs directly into the game UI, complete with automatic scaling based on a defined reference line.
- AR Integration: Given the ease of importing architectural data, it is not a stretch to imagine a future where real-world floor plans from Zillow or architectural databases could be imported with a single click.
- The Rise of Professionalism: As the barrier to entry for realistic home design lowers, we may see a rise in digital interior design portfolios built entirely within Paralives.
For the player who has spent two decades "finagling" houses in less flexible systems, the current state of Paralives feels less like a game and more like a long-awaited digital architect’s studio. It is a testament to the fact that when developers trust their players with granular control, the community will push the boundaries of what is possible, turning a digital simulation into a true reflection of the world outside the screen. As the modding scene continues to evolve, the distinction between "playing a game" and "designing a home" will continue to blur, ushering in a new era of digital creativity.

